
Skip to content
Who We Serve · Farm Houses

Prefab Farm Houses Built for Your Land.

Your plot is ready, but your time is limited. We manufacture your farm house in our factory and install it on your land, finished and move-in ready, within 45–90 days.

Free consultation Custom layouts Pan-India delivery
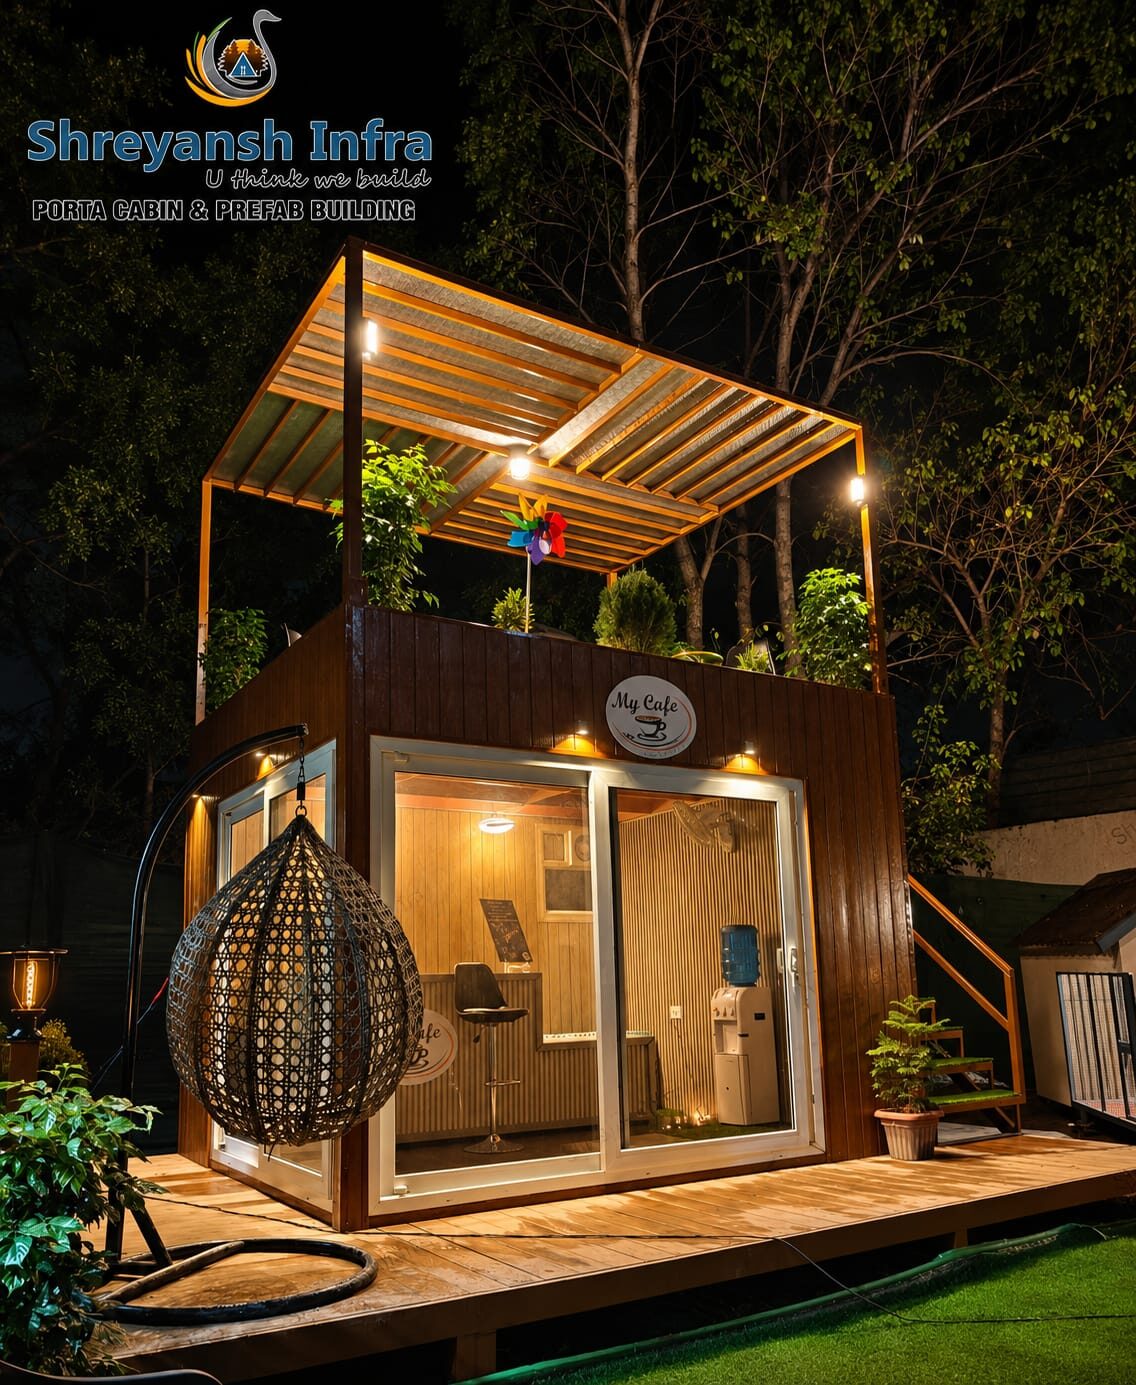
Prefab farm house by Shreyansh Infra

Featured Design

Modern Farm Villa

Factory Checked

Every module

45–90 Days

Order to move-in

45–90

Days from order to move-in

80–90%

Built inside the factory

Pan-India

Delivery & installation

500+

Projects completed

The Farm House Dream

Owning the land is easy. Building on it is not.

For countless families, the farm house is the dream that never quite gets built. The plot is bought and then reality intervenes. Prefab construction ends that cycle by moving the heavy lifting into a factory and bringing a finished home to your land.

You approve the design once. We manufacture it with precision, deliver it across India and install it, so your weekends are spent on the farm and not in a site office.

The plot is far from the city

Contractors rarely travel to remote sites, and supervising daily is simply not possible.

Budgets drift mid-way

Labour shortages, price changes and surprise extras can quietly inflate rural projects.

Timelines stretch endlessly

Monsoons and site delays turn a one-year plan into a three-year wait.

Why Prefab

The Smartest Way to Build a Farm House

A remote site and an absent owner are exactly where traditional construction struggles and factory building shines.

Minimal supervision

Most of the work happens in a controlled factory. You approve the design once, and we handle the rest without daily site calls.

A clear, quoted scope

Fixed designs and planned production keep the budget transparent from day one, with far fewer surprises on site.

Ready in 45–90 days

Production runs in parallel with your foundation work, so the home arrives ready to assemble, not ready to start.

Consistent quality

Precision-cut components and factory inspections deliver a tighter, straighter, better-finished home than scattered site labour.

Gentle on your land

Quick, quiet assembly protects the trees, borewell and crops that make your farm what it is.

Weather-proof schedule

Rain and seasons do not stall factory production, so your timeline stays on track.

Designs

From Cosy Cabins to Luxury Villas

Choose the layout that matches how your family will actually use the land. Every design can be customised.

1 BHK Farm Houses Weekend Base

1 BHK Farm Houses

An efficient, low-maintenance home for couples and small families, with a bedroom, living area, kitchen and bathroom.

Best for · Weekend getaways

  • Compact and easy to maintain
  • Quickest to install
  • Can be expanded later
Enquire about this design
2 BHK Cottages Most Popular

2 BHK Cottages

The most-loved family layout, with space for children or guests without over-building your plot.

Best for · Families and guests

  • Comfortable living and dining
  • Multiple facade and roof styles
  • Verandah and deck options
Enquire about this design
3 & 4 BHK Villas Luxury

3 & 4 BHK Villas

Full-scale family farm villas with generous volumes, large glazing and premium finishes for extended-family living.

Best for · Large families and retreats

  • Spacious, high-ceiling layouts
  • Premium finish packages
  • Ideal for hosting
Enquire about this design
Studios & Single Rooms Flexible

Studios & Single Rooms

Caretaker quarters, guest cabins, home offices, or the first structure on a new plot while you plan the main house.

Best for · Add-on units

  • Fastest to deliver
  • Perfect for staff or guests
  • Budget friendly
Enquire about this design

Popular add-ons for farm plots

Wrap-around decks Verandahs Skylights Pergolas Outdoor kitchens Guest cabins Solar-ready roofing Custom facades
Specifications

Built for Years of Indian Weather

A farm house sits empty on weekdays and faces the seasons alone. Ours are engineered for exactly that.

LGFS Steel Frame

A strong, lightweight and termite-proof structural skeleton built for long life.

Rockwool Insulation

Keeps interiors cool through hot summers and warm on cold nights.

Weather-Sealed Envelope

A tight factory-built shell designed to stay dry and secure while the house is unoccupied.

Premium Finishes

Quality cladding, flooring, paneling, doors, windows and fittings.

Concealed Services

Electrical and plumbing provisions planned in the factory for a clean, tidy finish.

Off-Grid Friendly

A compact insulated design that works well with solar power and borewell or tank supply.

Land & Approvals

Building on Agricultural Land

Most farm houses sit on agricultural land, where norms differ by state. Here is what to keep in mind before you begin.

This is general guidance, not legal advice. Please confirm requirements with your local authority before starting construction.

Rules vary by state

Permitted built-up area, farm house definitions and conversion requirements differ across states. Always confirm the norms for your plot with the local authority first.

Documentation support

Talk to our team about structural drawings and documentation that may help with approvals where applicable.

Flexible foundations

Different foundation systems are possible depending on the model and local regulations. Share your plot details and we will guide you.

Utilities on remote plots

Planning for solar, a borewell and storage tanks from the start keeps your farm house comfortable even without city utilities.

Farm Stay Income

Let Your Farm House Pay for Itself

A home you use a few days a month can welcome guests the rest of the time. Farm stays near major cities are in demand, and small design choices make a big difference to how well they perform.

  • An extra bathroom for guest comfort
  • A caretaker or guest unit on the same plot
  • Deck and verandah placement with a view
  • Finishes that photograph beautifully

Income Estimator

Try your own numbers

8
₹12,000

Estimated yearly revenue

₹11,52,000

Before platform fees, taxes and upkeep

Illustrative estimate only. Actual income depends on location, season, pricing and occupancy.

Pricing

Clear Scope, No Guesswork

Every farm house is priced to your plot, layout and finishes. Here is how your quote is put together.

Typically Included
  • Factory-built LGFS structure
  • Insulated wall and roof panels
  • External cladding and roofing
  • Doors and windows
  • Electrical and plumbing provisions
  • Transport coordination and installation
Optional Upgrades
  • Premium facade options
  • Upgraded bathroom fittings
  • Decks, verandahs and pergolas
  • Skylights and large glazing
  • Furniture and interiors
  • Solar-ready packages
Confirmed in Your Quote
  • Foundation and plinth scope
  • Transport based on distance
  • Applicable taxes
  • Site-specific requirements
  • Chosen finishes and upgrades
  • Any custom layout changes

Want exact numbers for your plot?

Share your location and requirements for a detailed, no-obligation quote.

Request a Quote
Project Timeline

From Order to Housewarming

1

Week 1–2

Design & Planning

We study your plot, finalise the layout and finishes, and confirm your quotation.

2

In parallel

Factory Production

Your home is built on an LGFS frame while your foundation is prepared on site in parallel.

3

Final weeks

Transport & Installation

Modules travel to your land and are assembled by our installation team.

4

45–90 days total

Handover

Final checks, handover and you are ready to host your first weekend.

Compare
Traditional
Prefab
Timeline
Many months to years
45–90 days
Supervision
Frequent site visits
Mostly factory-managed
Budget
Prone to changes and overruns
Clear, quoted scope
Quality
Varies with local labour
Factory-controlled and inspected
Weather impact
Monsoon stoppages
Largely unaffected
Land disturbance
Long, heavy site work
Quick, tidy installation

An honest note: prefab rewards decisiveness. Layouts and finishes are locked before production, so late changes can be costly.

FAQs

Prefab Farm Houses, Your Questions Answered

How long does it take to build a prefab farm house?

Typically 45–90 days from order confirmation to a home that is ready for furniture. Factory production runs in parallel with your foundation work, and on-site assembly is quick.

Can I build a prefab farm house on agricultural land?

In many states, farm house construction on agricultural land is allowed within specified limits, but the rules differ from state to state. Please verify the norms with your local authority, and talk to our team about documentation support.

Is a prefab farm house strong and durable?

Yes. We use LGFS steel frames, rockwool insulation and premium finishes, and every module is inspected before it leaves the factory.

Can the design be customised?

Absolutely. Layout, facade, roofing, interior finishes, decks and add-on rooms can be tailored to your plot, orientation and budget.

Can the farm house work off-grid?

Largely, yes. The compact insulated design keeps power needs modest and works well with solar power and borewell or storage-tank water supply.

Can the home handle hot summers and cold nights?

Rockwool insulation and a tight factory-built envelope help keep interiors comfortable across extreme seasons, often with lower cooling and heating needs.

What maintenance will it need?

Very little. Periodic exterior cleaning, roof and sealant checks and routine plumbing and electrical upkeep are usually enough, which suits a home you visit on weekends.

Can I earn rental income from my farm house?

Many owners list their farm houses for short stays. If income is part of your plan, tell us at the design stage so we can plan bathrooms, decks and a caretaker unit accordingly.

The Plot Is Waiting. Let Us Build.

Tell us about your land and your dream. Our experts will suggest the right design and share a clear quote, completely free.